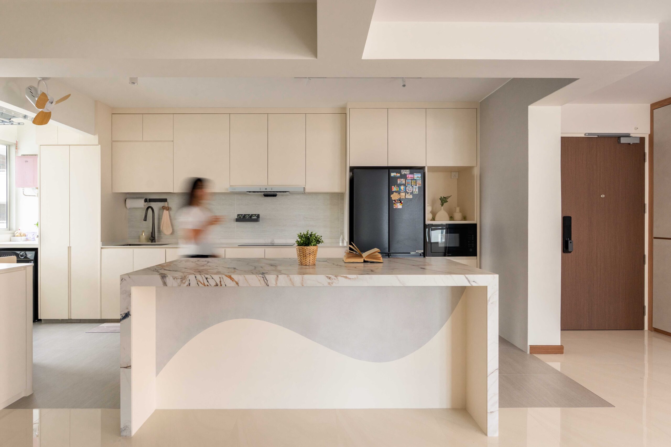
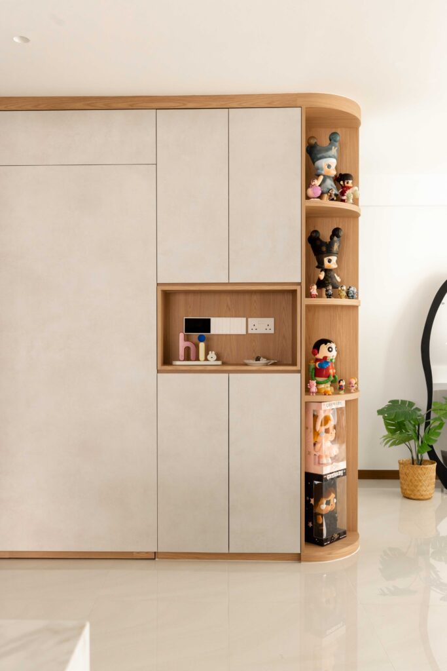
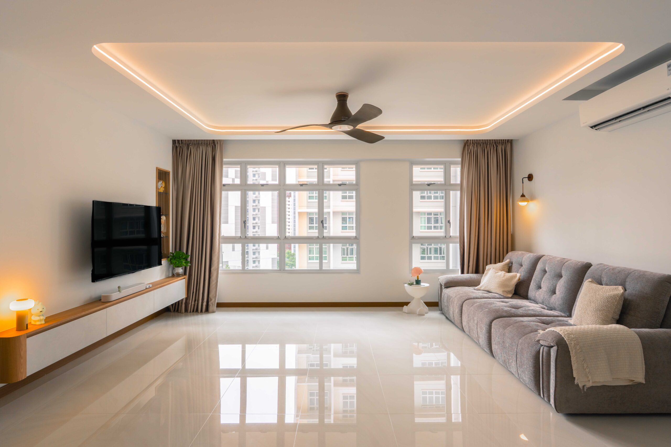
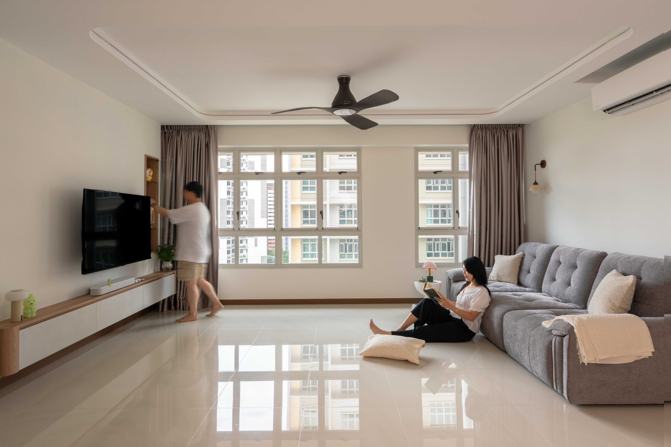
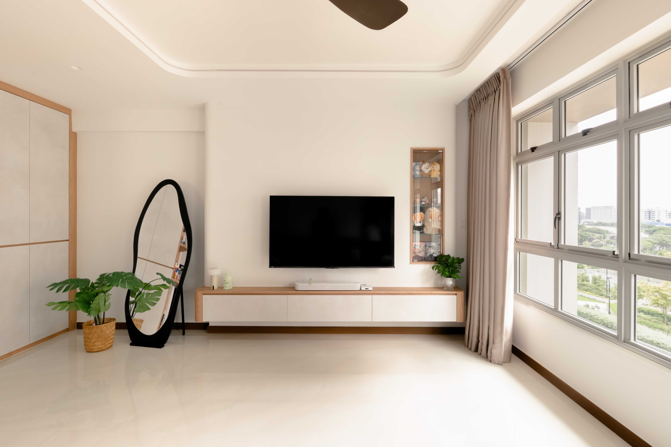
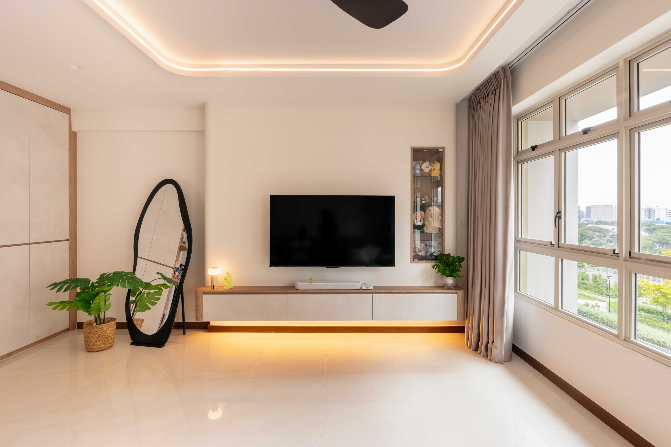
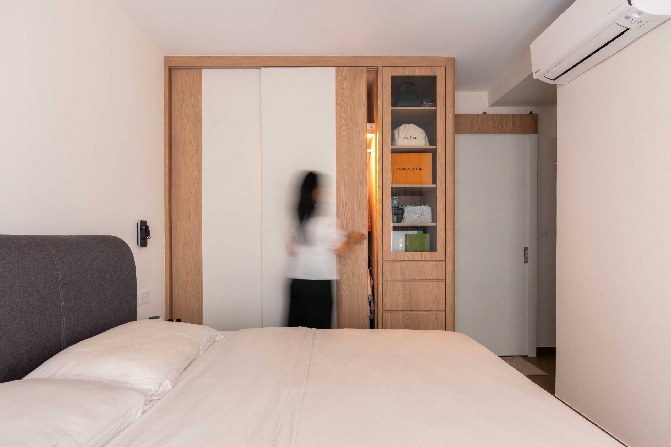
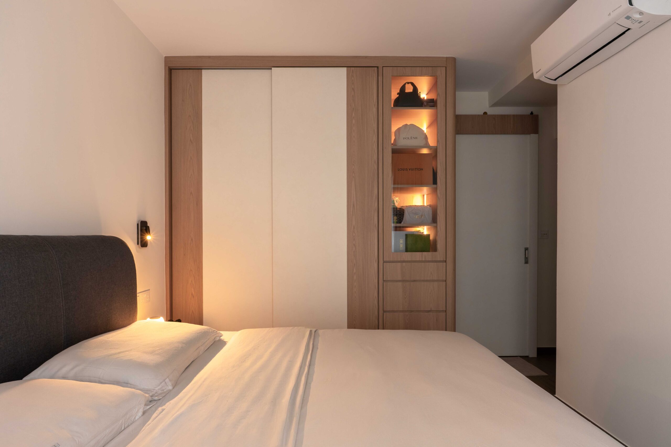
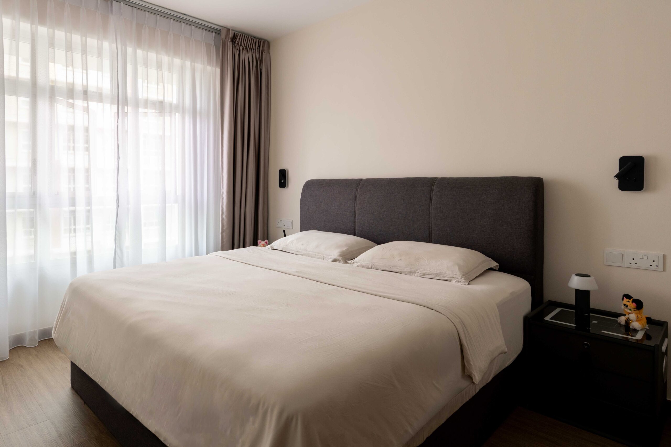
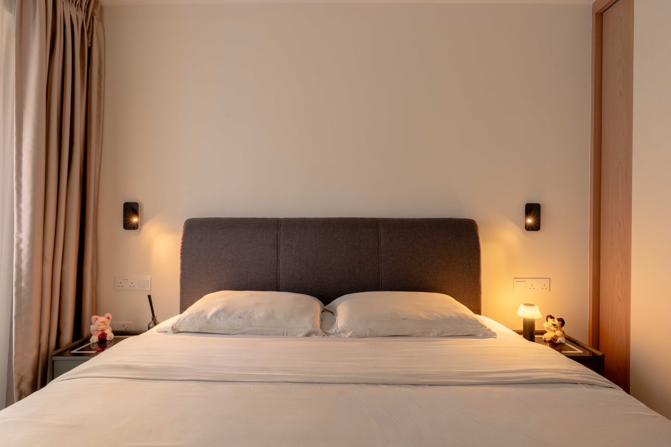
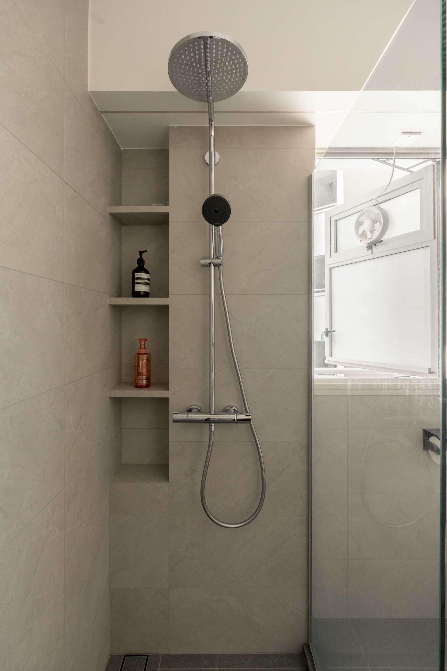
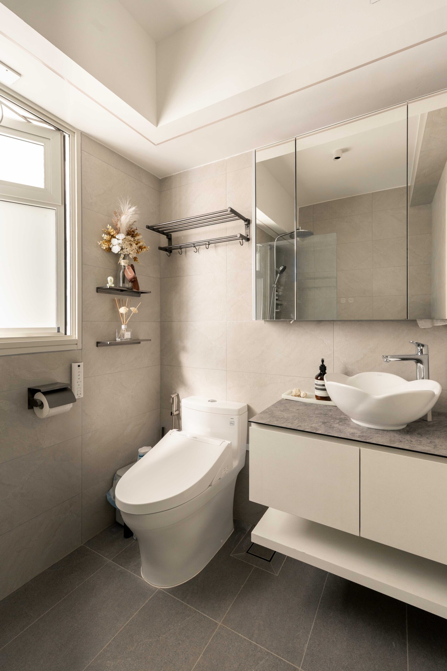
Designed around a soft Scandinavian aesthetic, this 5-room BTO combines warm neutrals, natural wood and gentle curves. Clean-lined built-ins keep the home feeling open and uncluttered, while subtle details add warmth and personality.
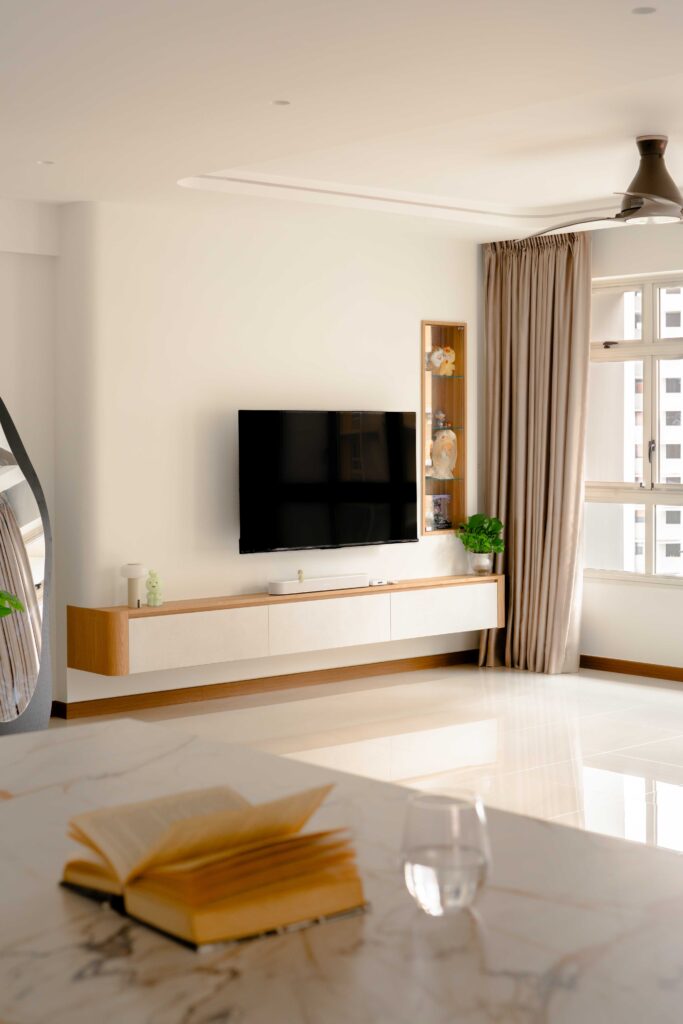
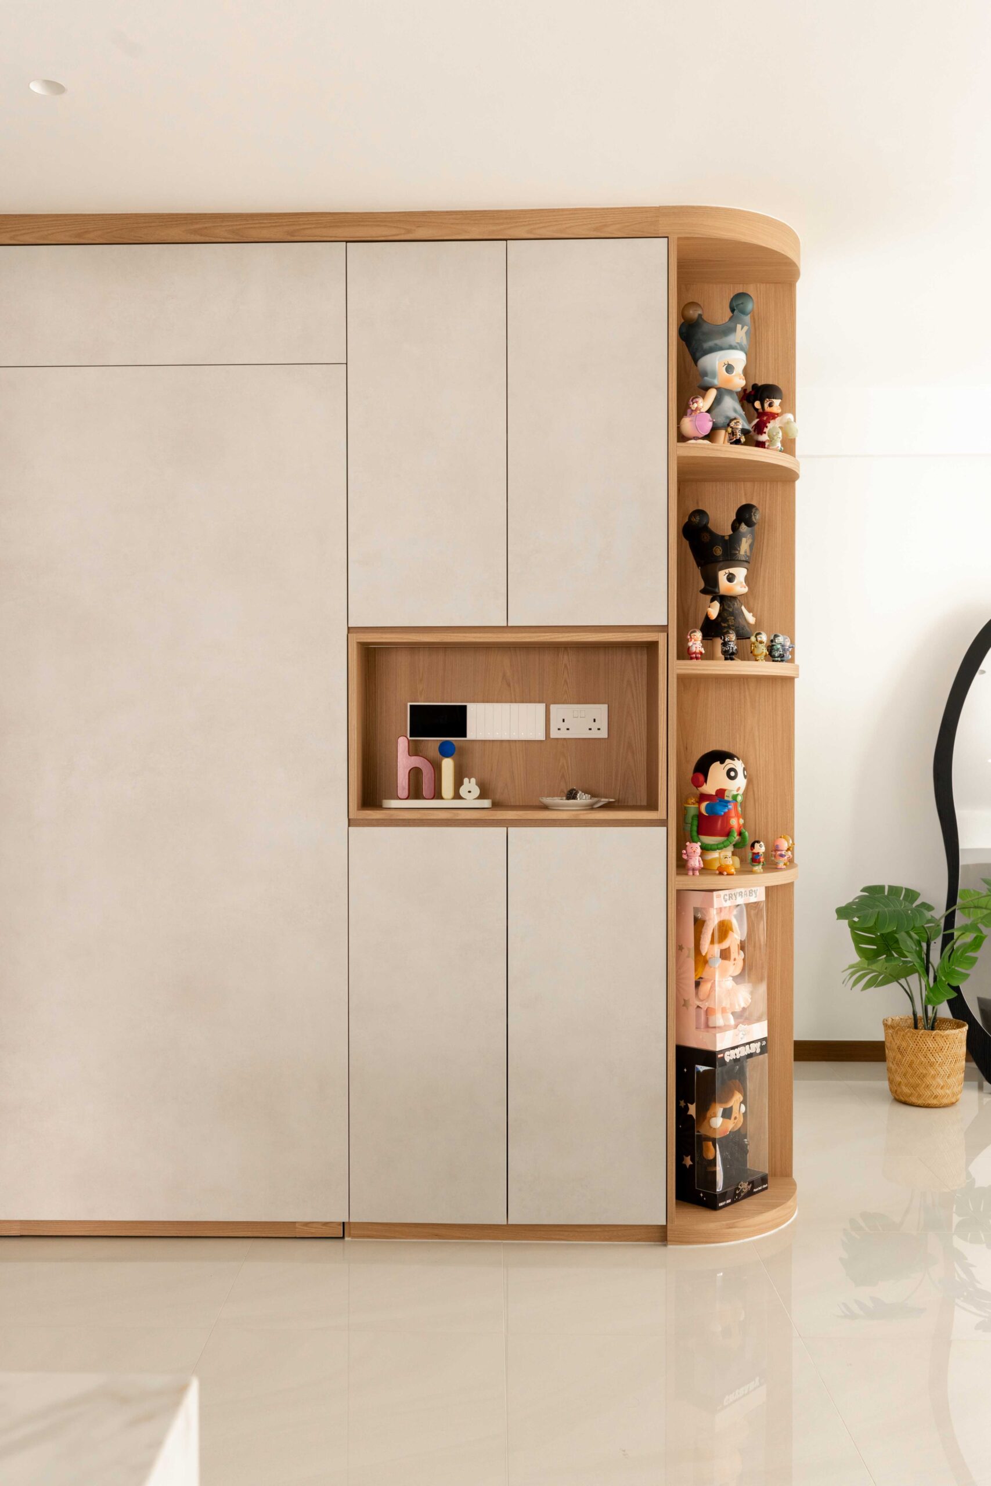
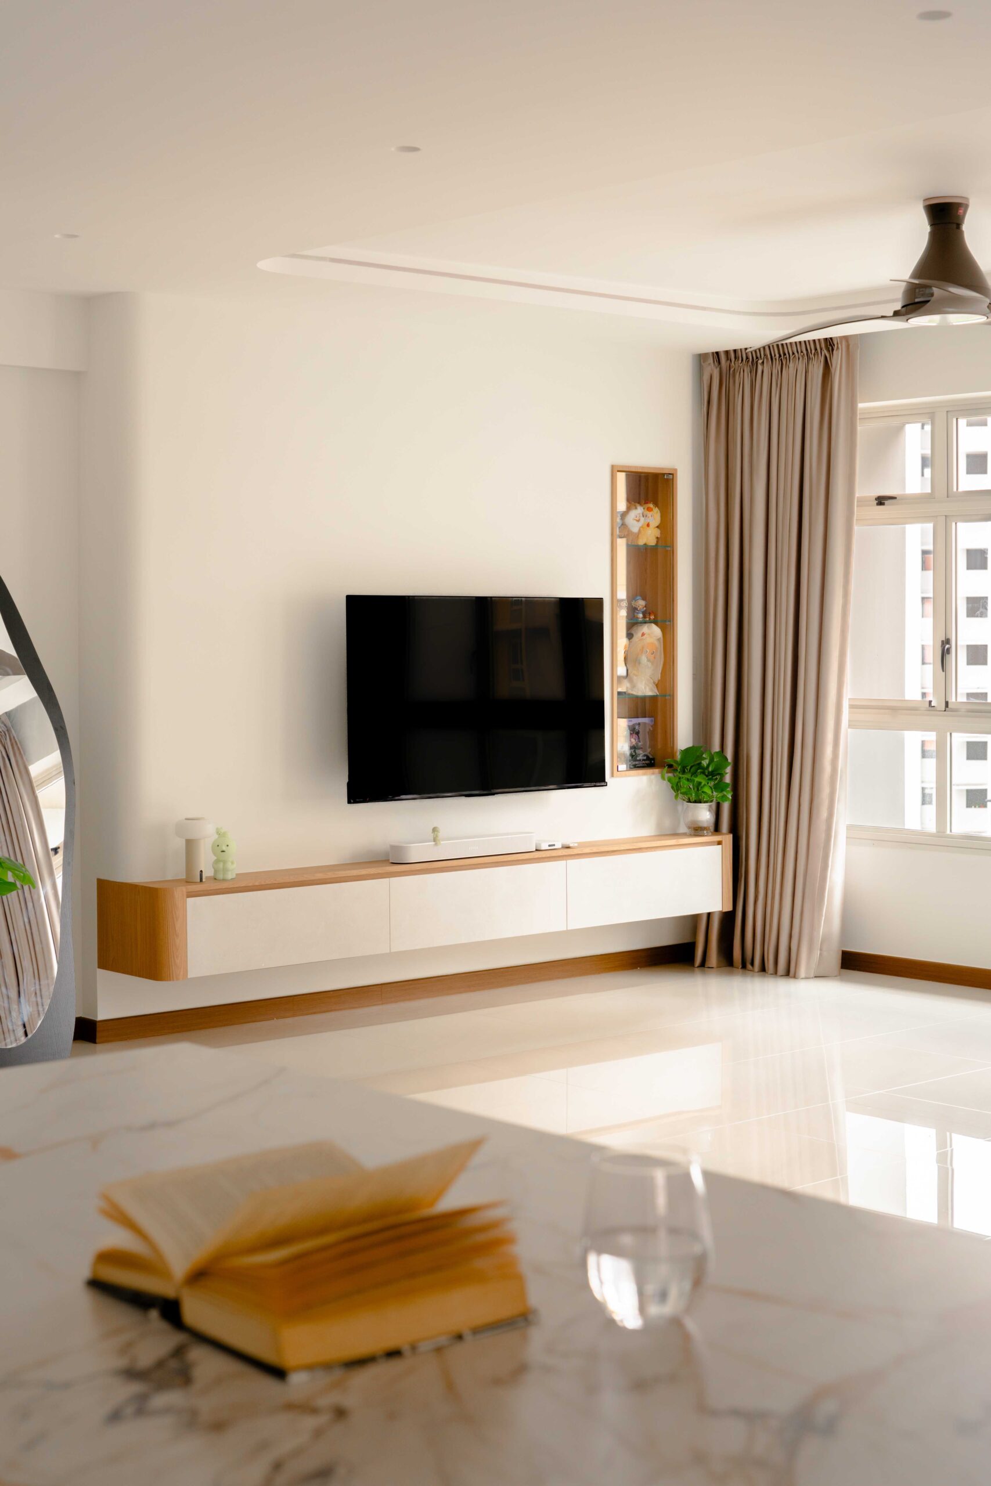
The living room is kept bright and spacious, with neutral tones and built-in storage creating a calm backdrop. Rounded timber detailing and open display shelves add softness while giving the homeowners space to showcase their collections.
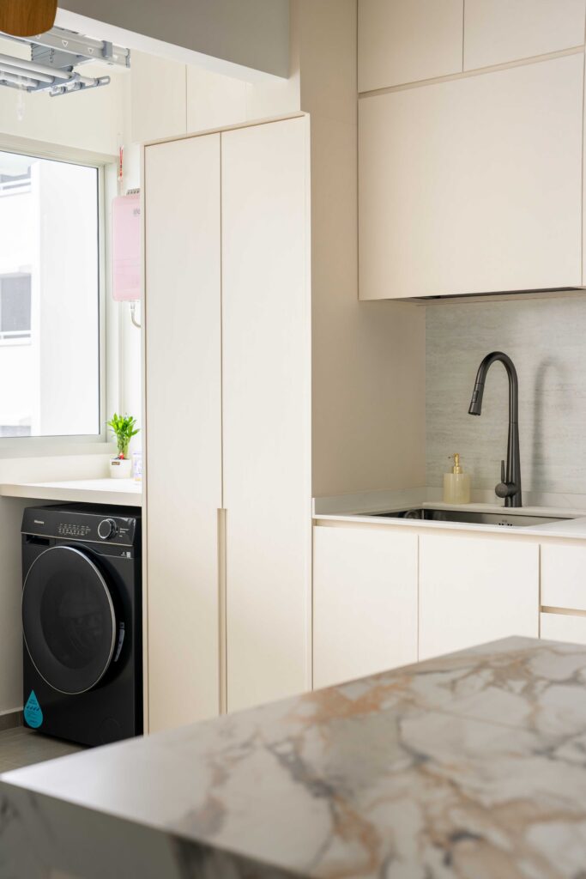
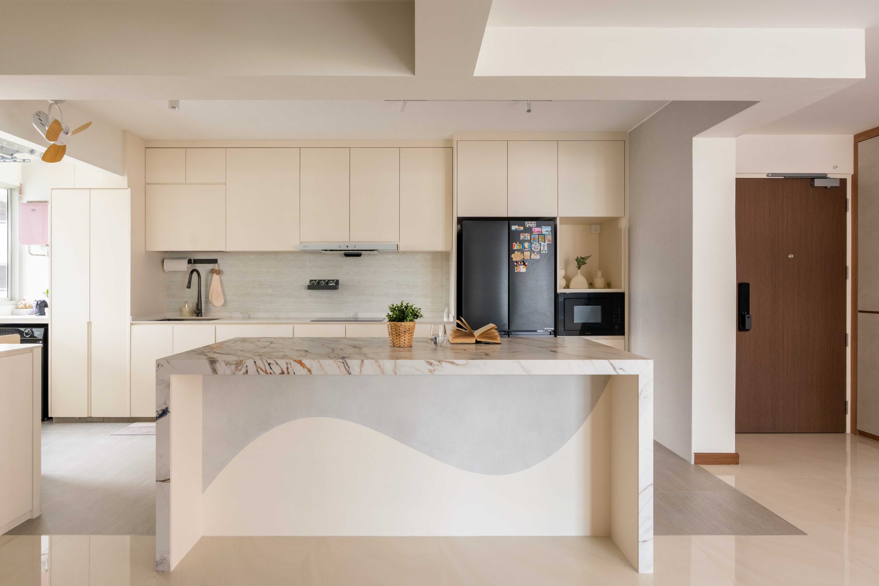
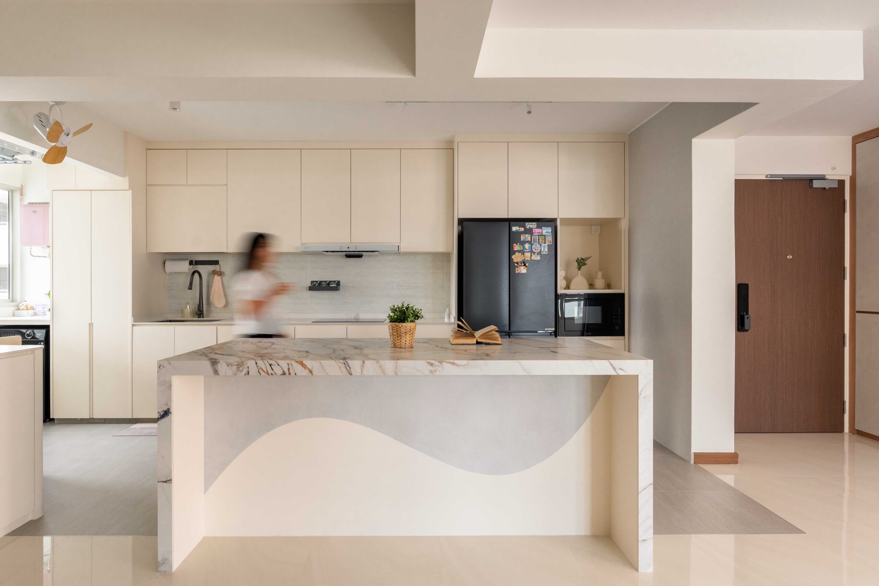
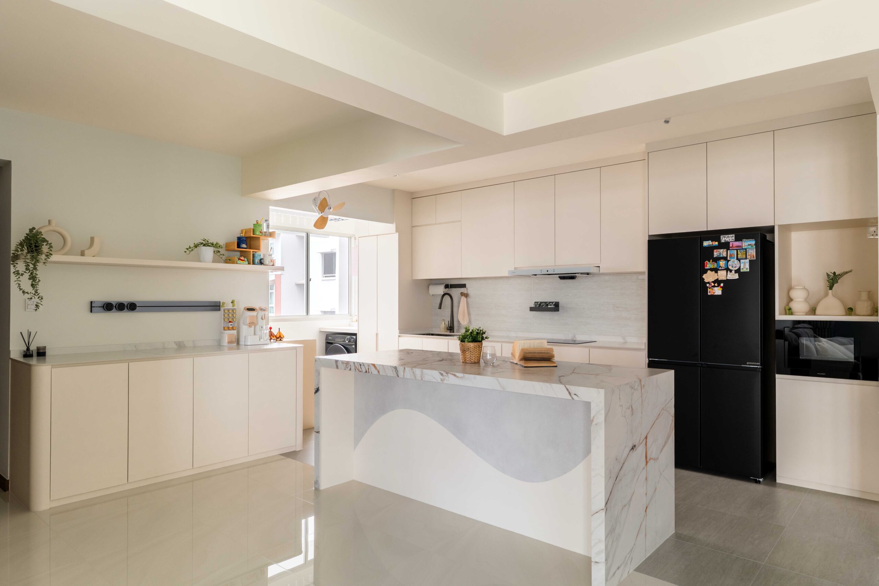
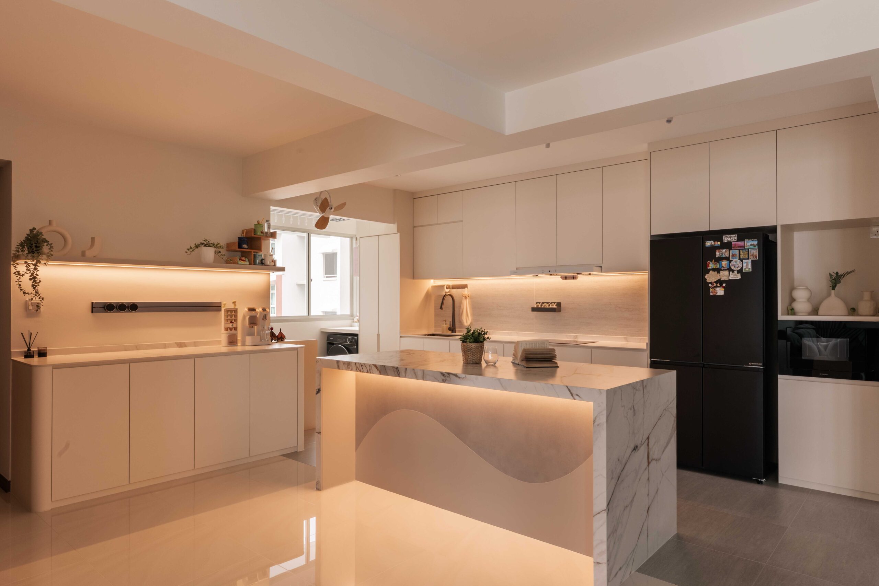
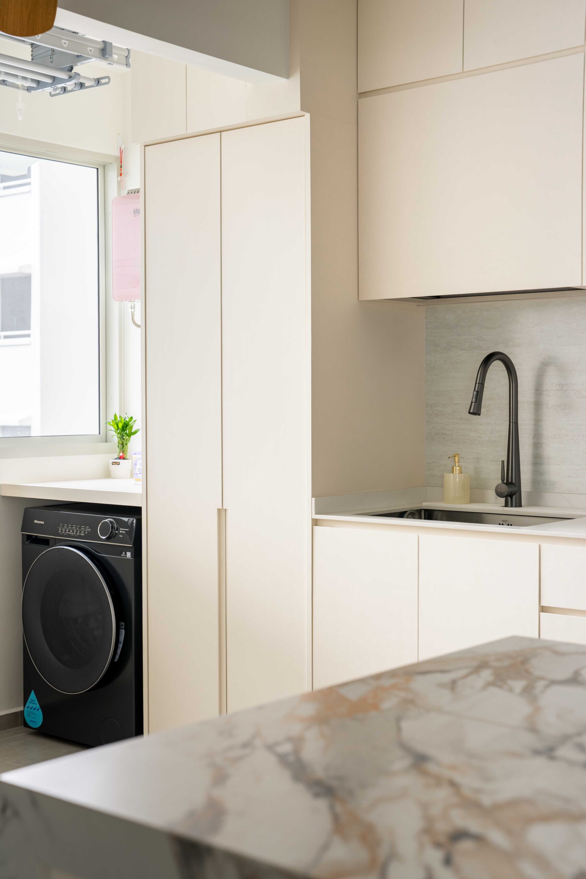
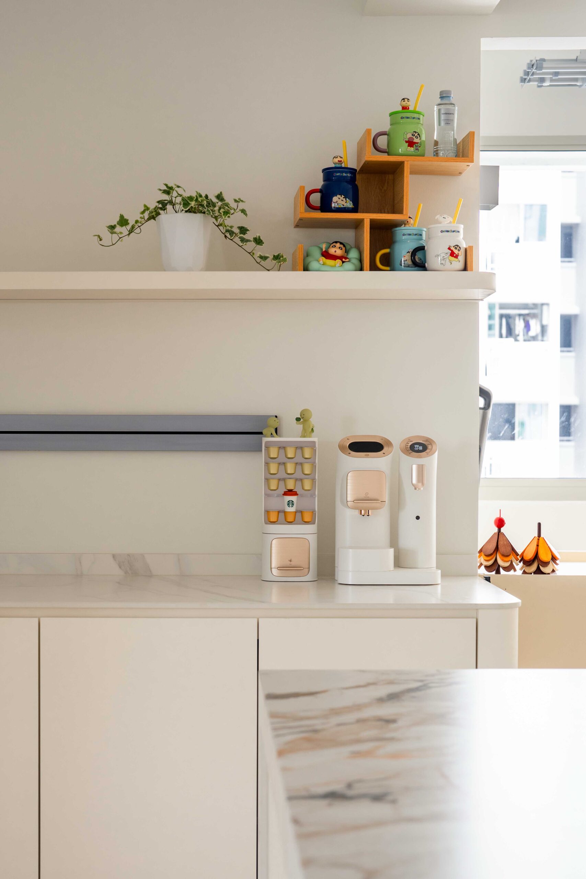
At the heart of the home, the kitchen balances practicality with a touch of character. A marble-look island with a soft wave detail adds movement to the clean geometry, while warm lighting creates a more intimate atmosphere in the evening.
Overall, the home brings together simplicity, warmth and everyday functionality. Natural light, thoughtful storage and personal touches create a space that feels clean, comfortable and lived-in.